
1. Before
The original single-storey home, brick on the main floor, before any work began. Everything above this line was new construction; the existing structure and footprint were the starting point.
Project case study
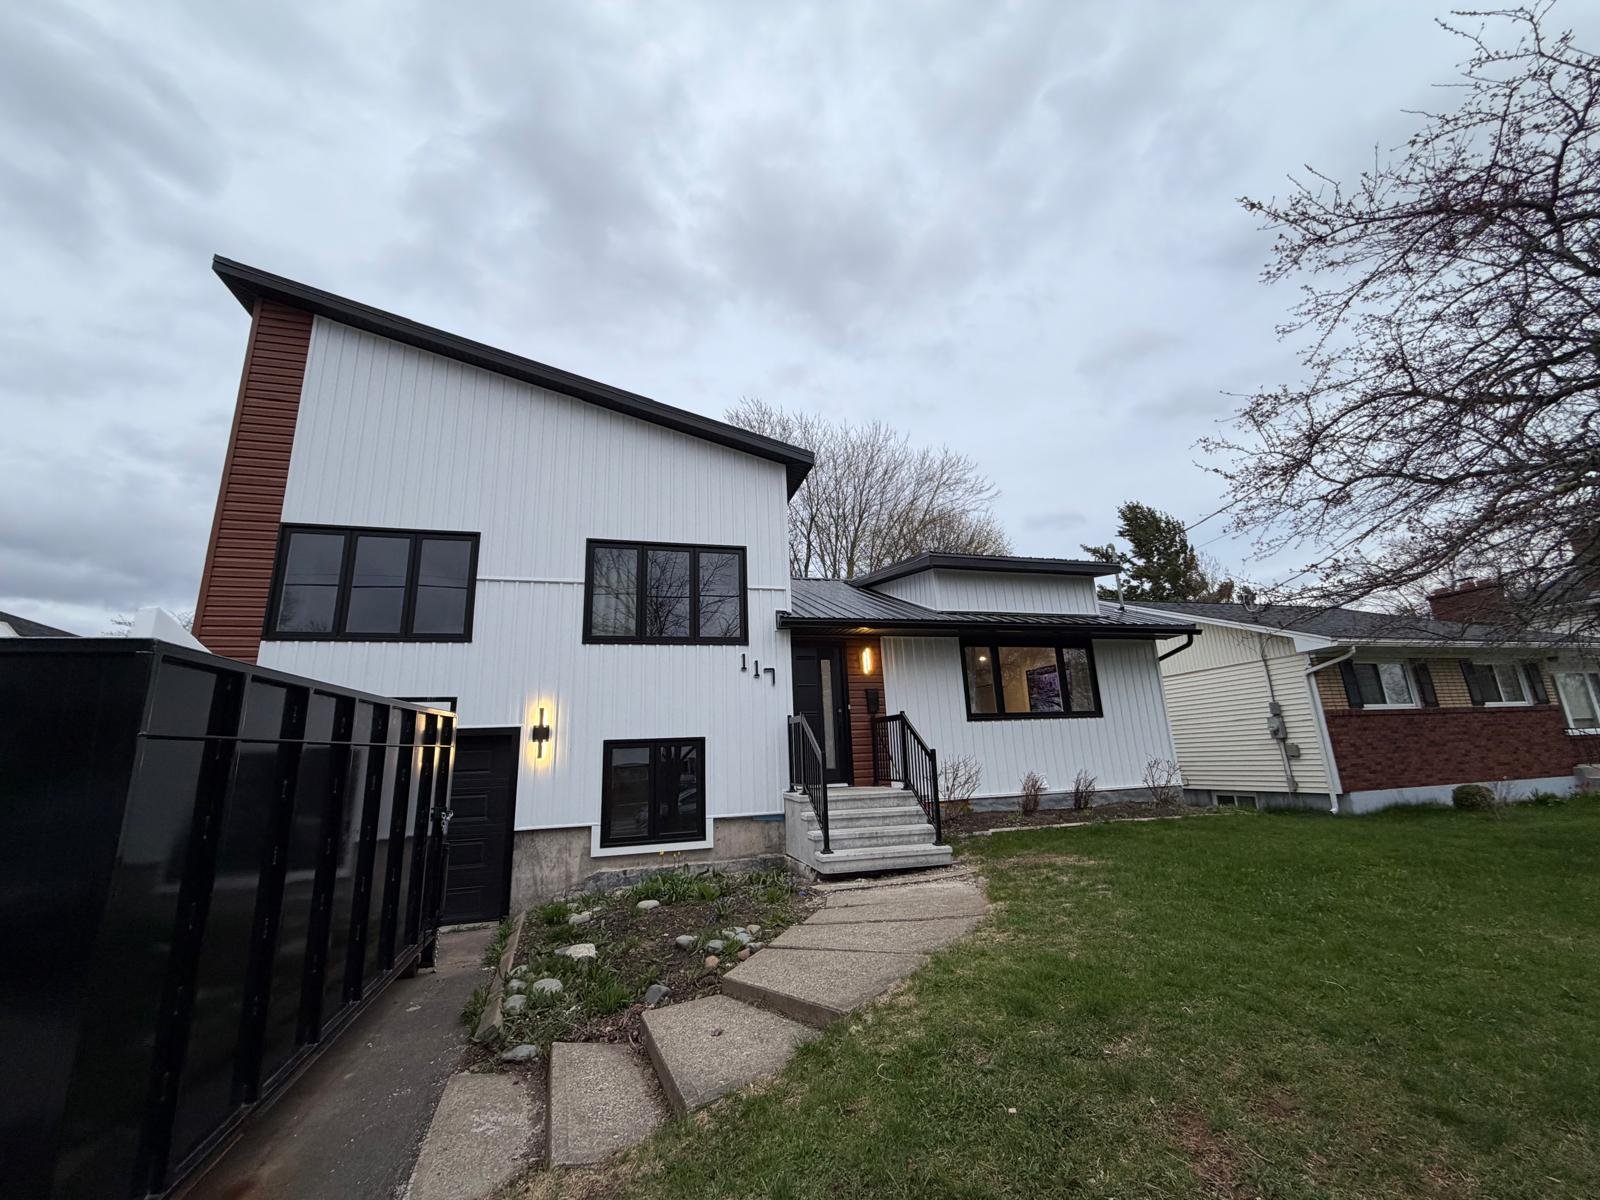
A full second-storey addition and re-clad on an existing home, photographed stage by stage: the original bungalow, floor and wall framing, the sheathed envelope, the weather barrier, and the finished exterior.
This project added a full second storey and a garage to an existing single-storey home, and re-clad the whole exterior to match. The original brick and framing stayed where it was sound; everything above the main floor is new.
An addition like this lives or dies on the connection between old and new: the structural tie-in, the roofline, and making sure the finished result reads as one house rather than two. The photographs below run in the order the work happened, taken on site rather than staged for the site.
This is the kind of work covered under additions and extensions generally: matched rooflines and finishes, with the structural work engineered properly.
Stage by stage
Five stages, in order. Select any photo to view it full size.
The original single-storey home, brick on the main floor, before any work began. Everything above this line was new construction; the existing structure and footprint were the starting point.
The new second-storey floor deck framed over the existing main floor, with wall framing going up on top of it. This is the stage that sets the new roofline and ties the addition structurally into the house below.
Roof trusses set over the new second storey, walls sheathed in OSB. The steeper roofline and full-height walls are now visible for the first time, above the original bungalow roofline still showing next door.
Wrapped in housewrap and ready for cladding, with the old brick coming off the main floor below in preparation for the full re-clad. Getting the building wrapped promptly protects the framing while the exterior finish is planned and ordered.
The finished home: white siding top to bottom, black trim and windows, and a rust-toned vertical accent at the gable end carried down past a new attached garage.
What this project needed
Tell us about the house and what you need more of. We will give you an honest read on scope and cost.