
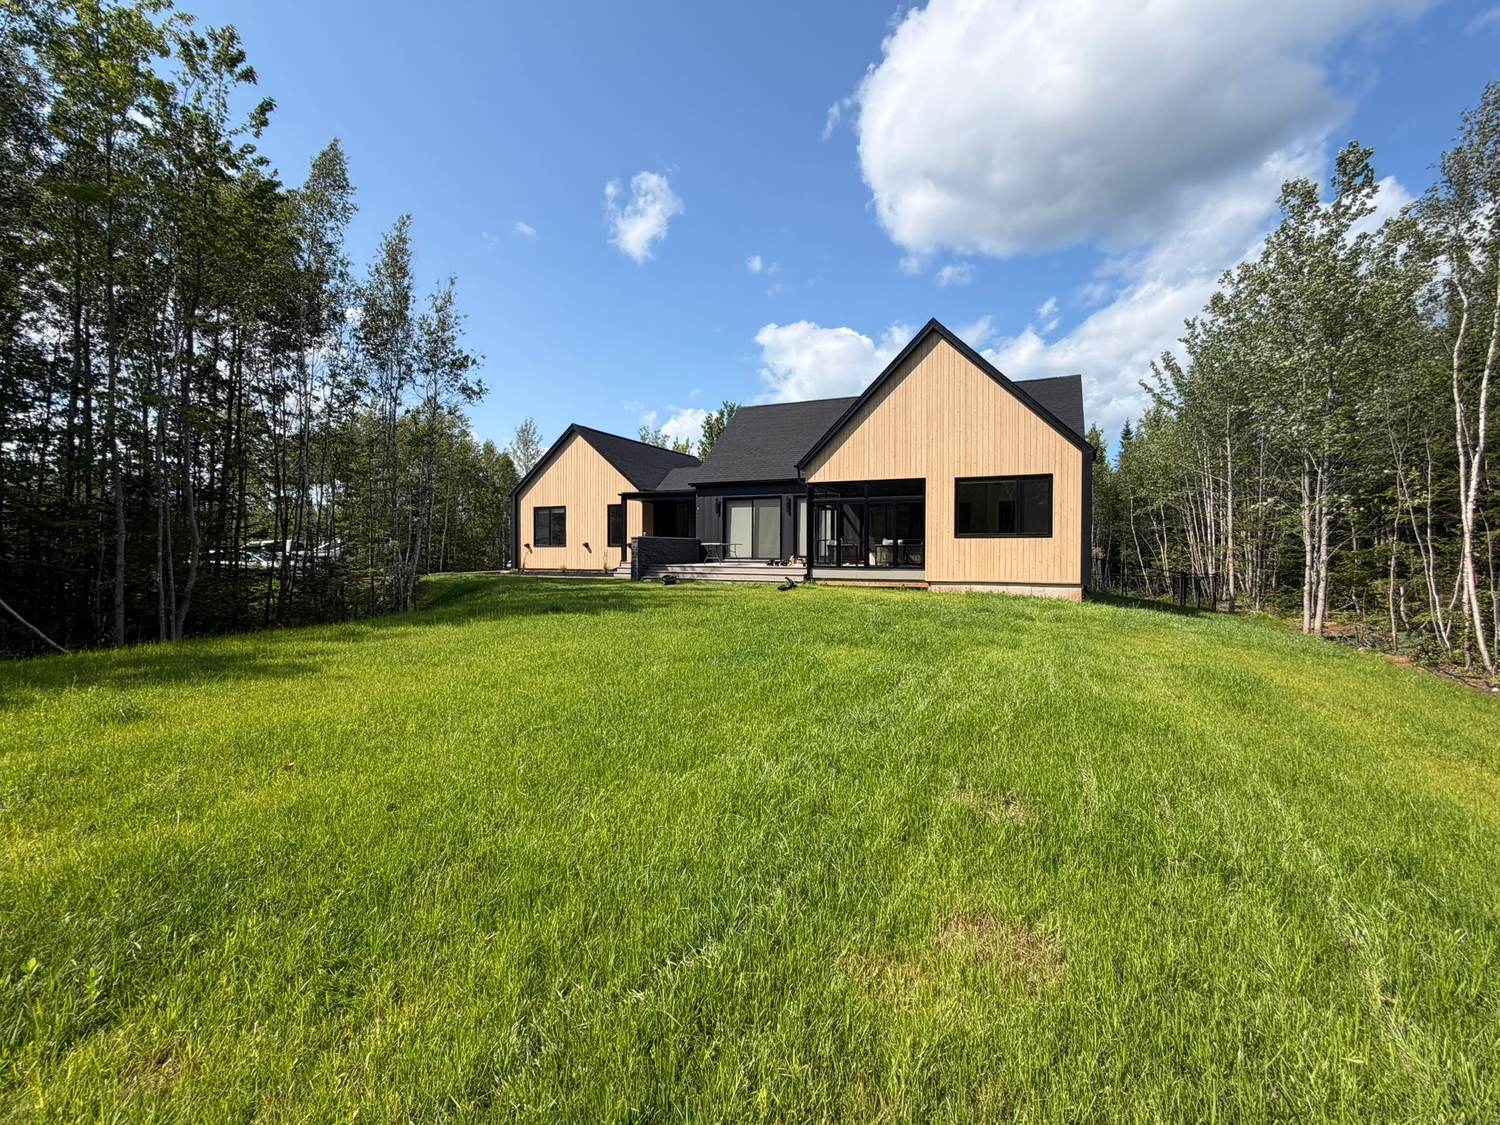
Completed custom home seen across the finished lawn

Project case study

A custom home, slab to finished lawn

One full custom build on a wooded lot, photographed stage by stage: excavation and slab through framing, roof, envelope and siding, finished with board-and-batten and dark metal accents.

About this build

This was a full custom home build on a wooded lot: everything from the first machine on site to the finished exterior was carried out under one contract, with one point of contact for the client throughout.

The photographs below run in construction order. They are the actual progress photos from the job, not staged marketing shots, which is also how clients see a build in progress. We send updates with photos as the work moves.

Everything in the full custom build scope applied to this house: site evaluation and foundation, framing and envelope, windows and cladding, mechanical and insulation, interior finishing, and the final walkthrough with a deficiency list.

Stage by stage

How the house went up

Six stages, in order. Select any photo to view it full size.

1. Foundation

Stage 1 of 6

The slab poured and cured, ready for framing. Site evaluation, excavation and the foundation are all part of the build scope, so the first thing that happens on the lot is already our responsibility rather than something the client has to arrange.
2. Framing

Stage 2 of 6

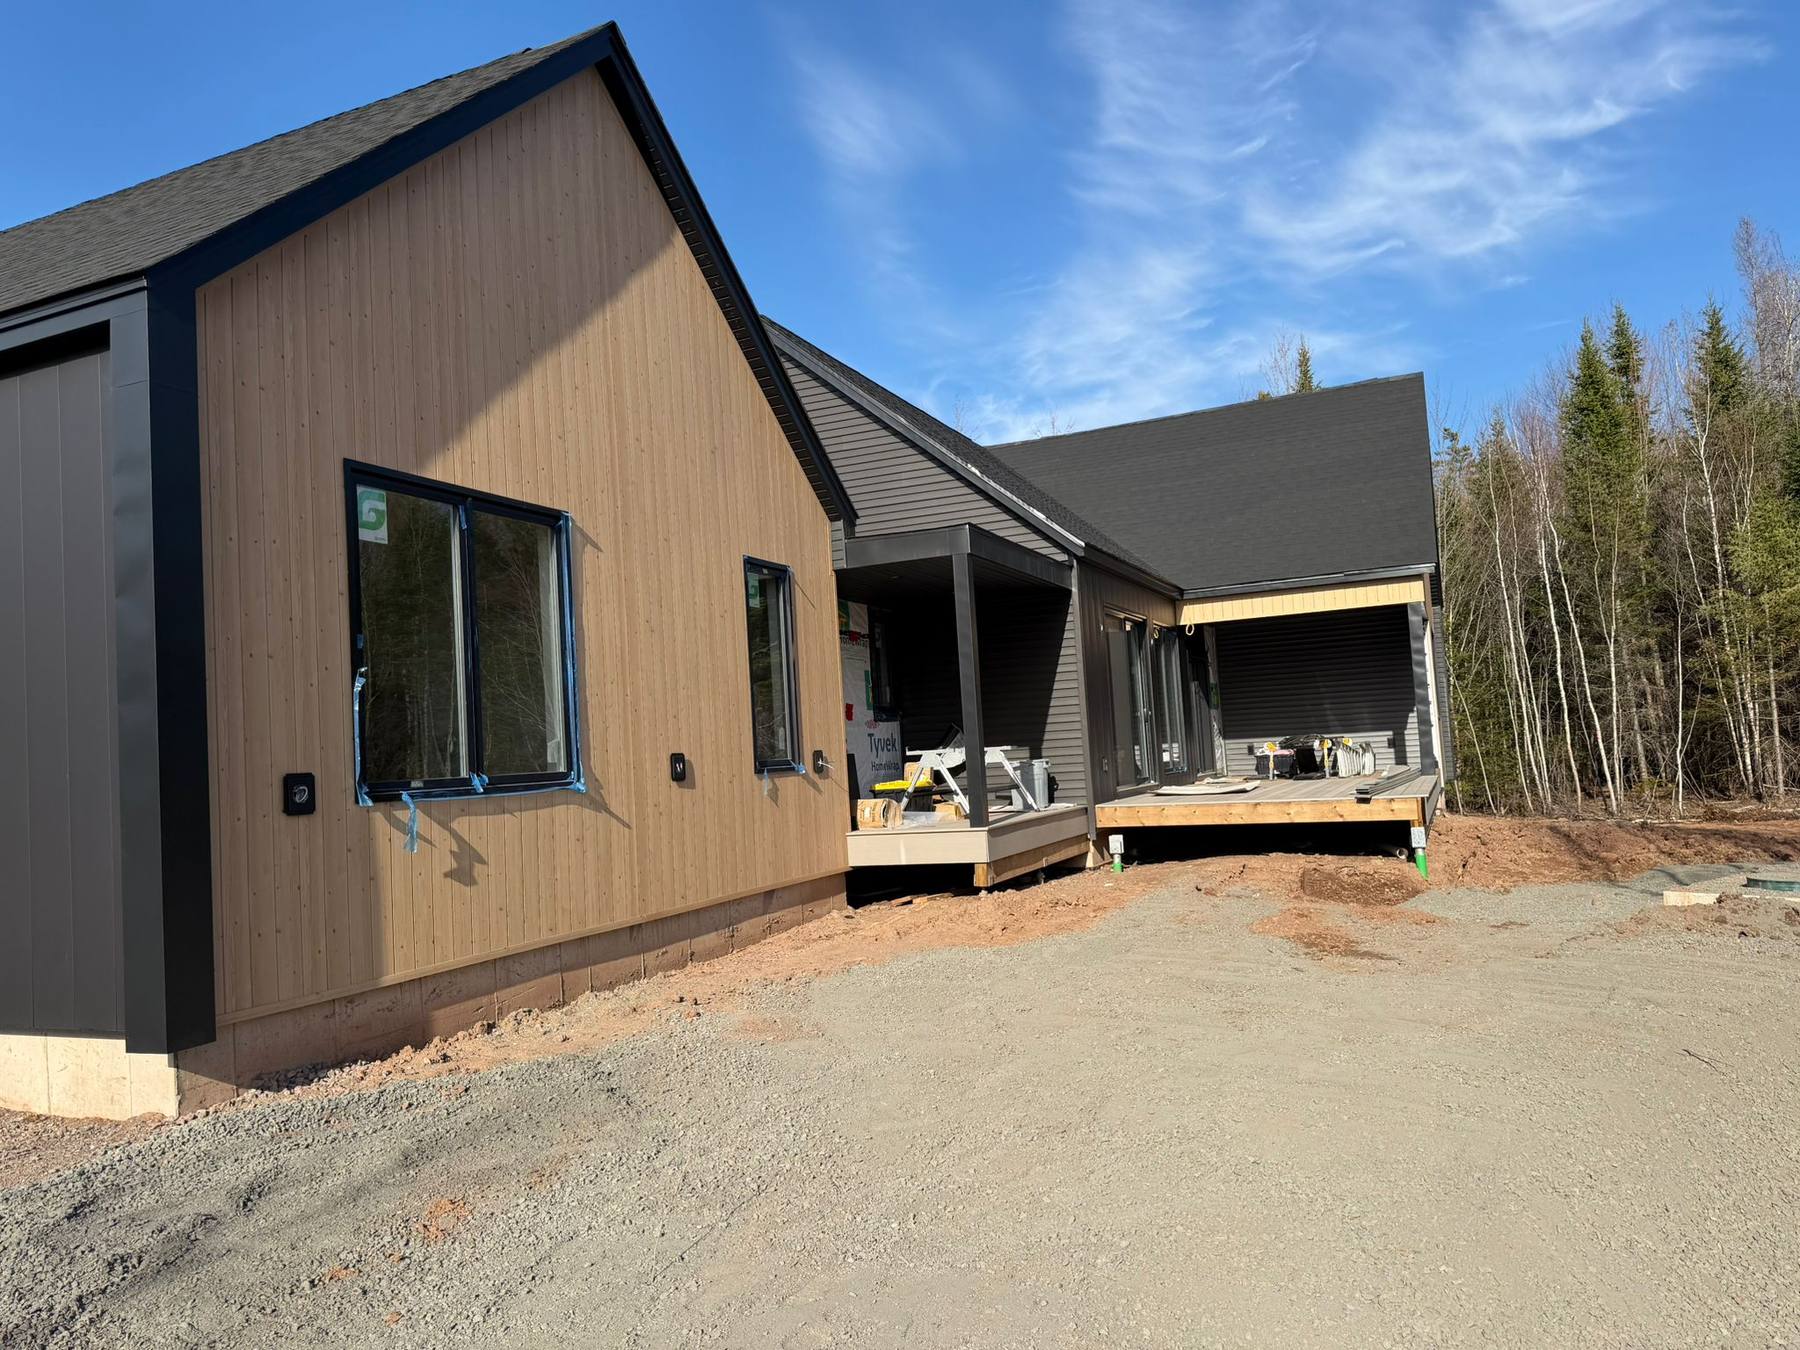
Exterior walls framed and standing. This is the stage where a set of drawings stops being abstract, and it is the point at which square framing either has been done properly or has not.

3. Roof

Stage 3 of 6

Trusses set and sheathed with the scaffolding still up. Getting a roof on promptly is what protects everything that follows it from the weather.

4. Envelope

Stage 4 of 6

Fully sheathed and wrapped, ready for cladding. The building envelope is the part nobody sees once the siding goes on, and it is the part that decides what the house costs to heat for the next thirty years.

5. Garage

Stage 5 of 6

The garage finished in dark cladding with a new overhead door, detailed to match the house rather than treated as an afterthought.

6. Complete

Stage 6 of 6

The finished home across a graded and seeded lawn. Board-and-batten siding with dark metal accents, on a wooded lot.

What this project needed

Scope carried out

  • Site evaluation, excavation and poured foundation
  • Framing and roof structure
  • Roofing, sheathing and building envelope
  • Windows, doors and board-and-batten cladding
  • Attached garage with overhead door, finished to match
  • Permits, inspections and trade coordination throughout
  • Final grading and lawn
What a full custom build includes
Completed custom home with board-and-batten siding and dark metal roof

Thinking about a build like this?

Bring us a lot, a plan, or just an idea. We will tell you honestly what it takes to build it.